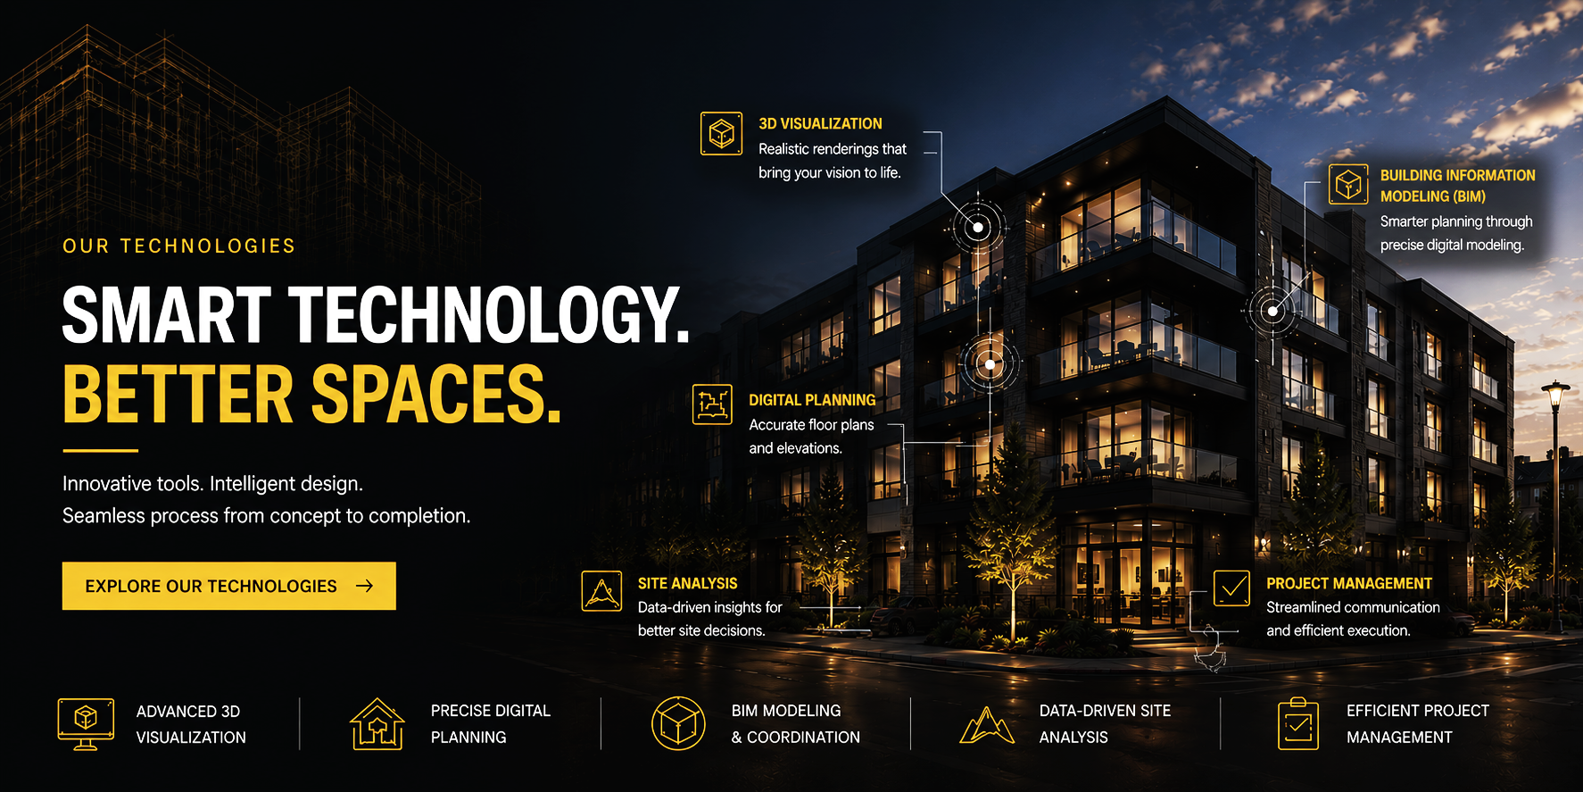
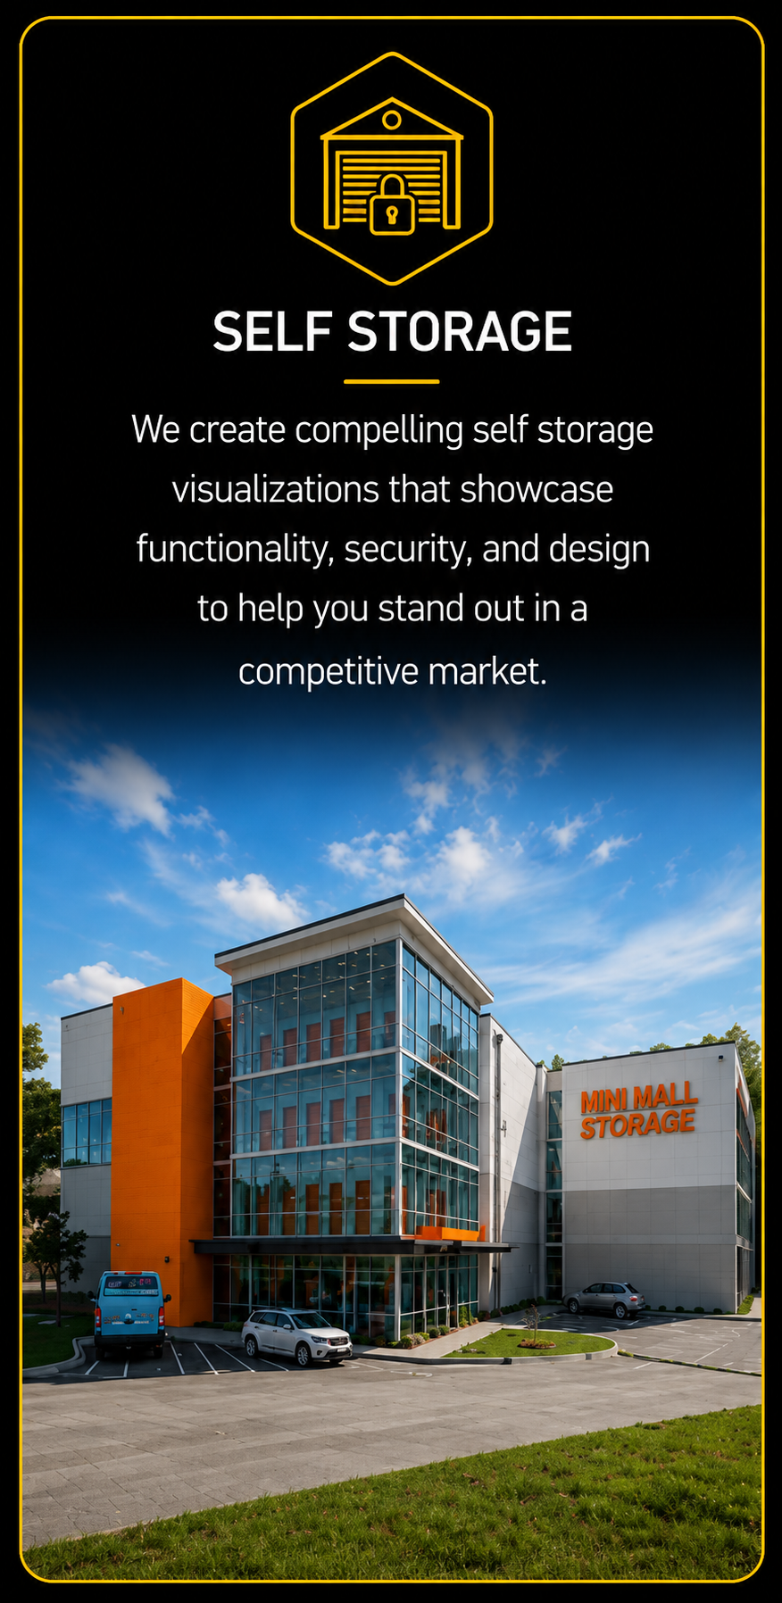
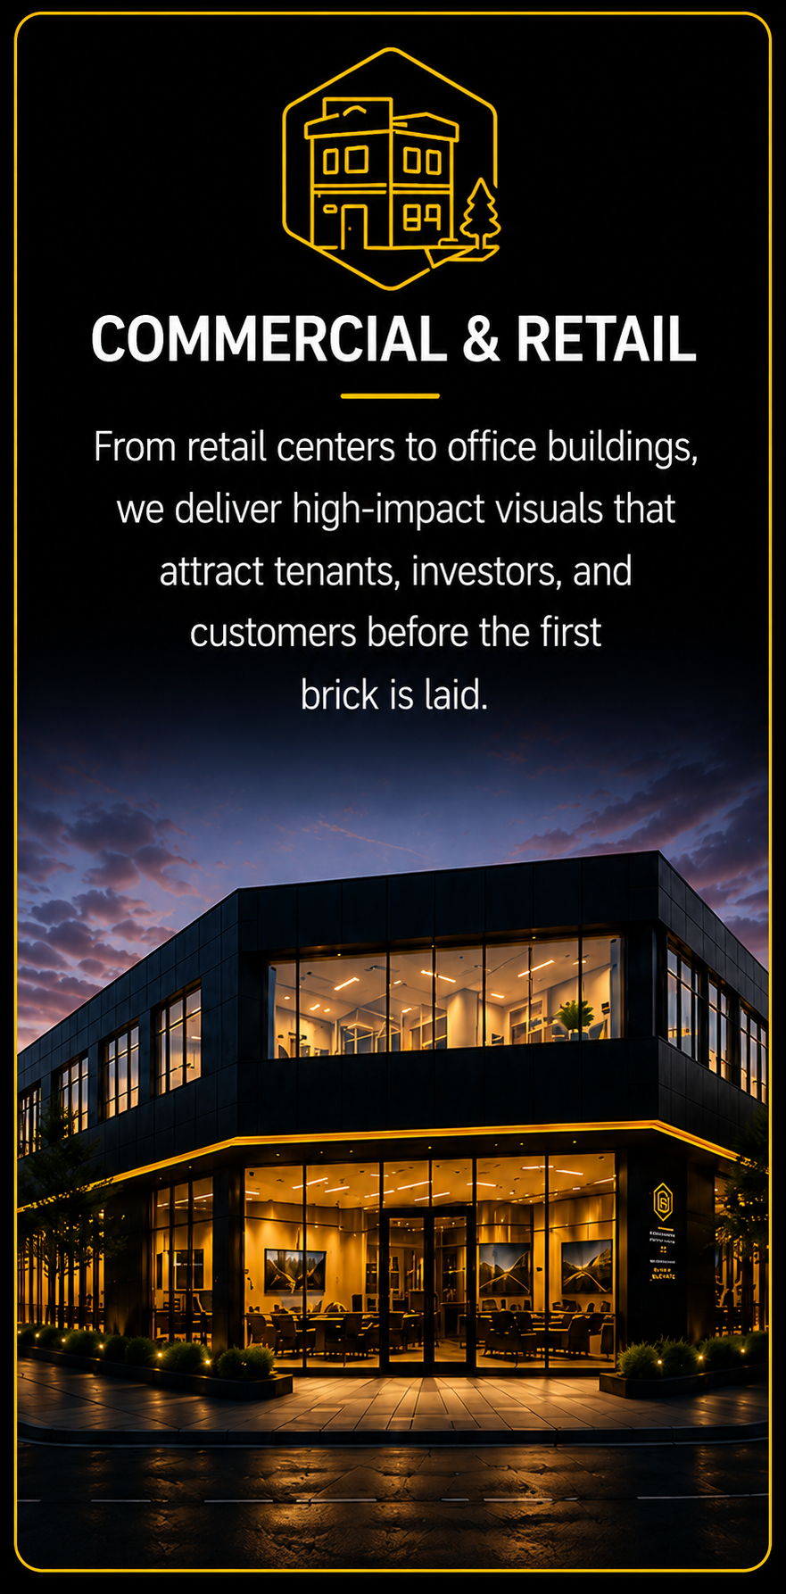
Black banner with yellow text that reads "WHAT WE DO" and "Visualization Solutions for every type of project", featuring a faint wireframe of a building in gold on the left side.
Digital graphic with yellow and white text on black background, promoting exploration of nationwide projects by region with a large yellow arrow pointing to the right.
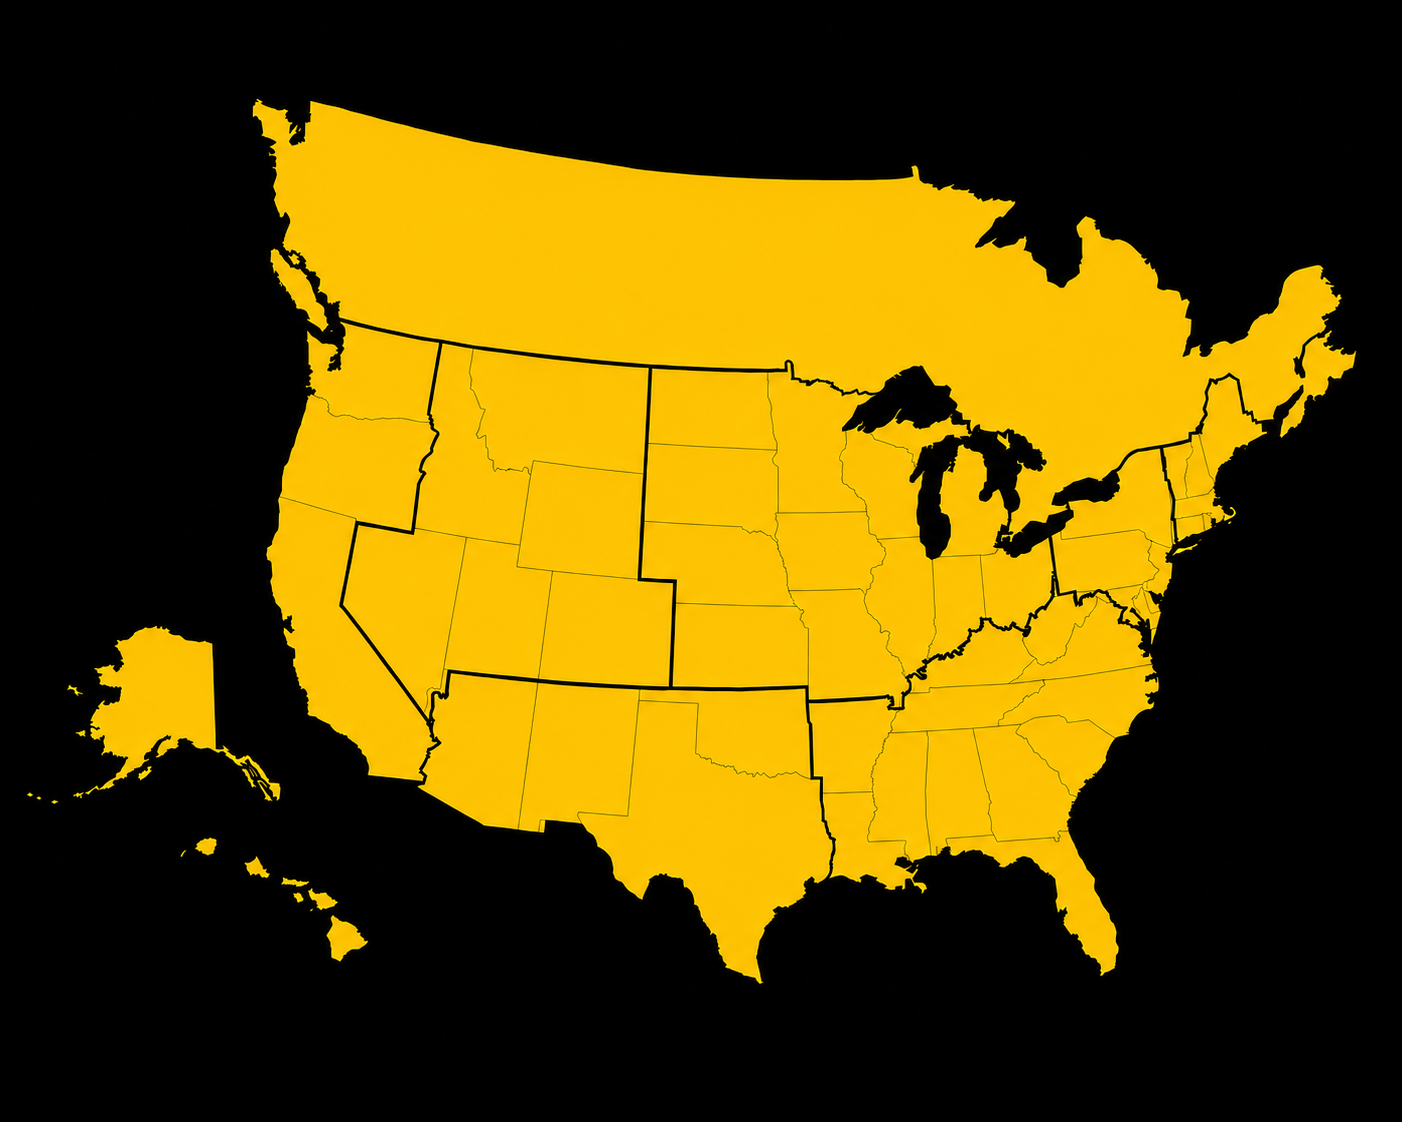
Map of the United States with states highlighted in yellow on a black background.
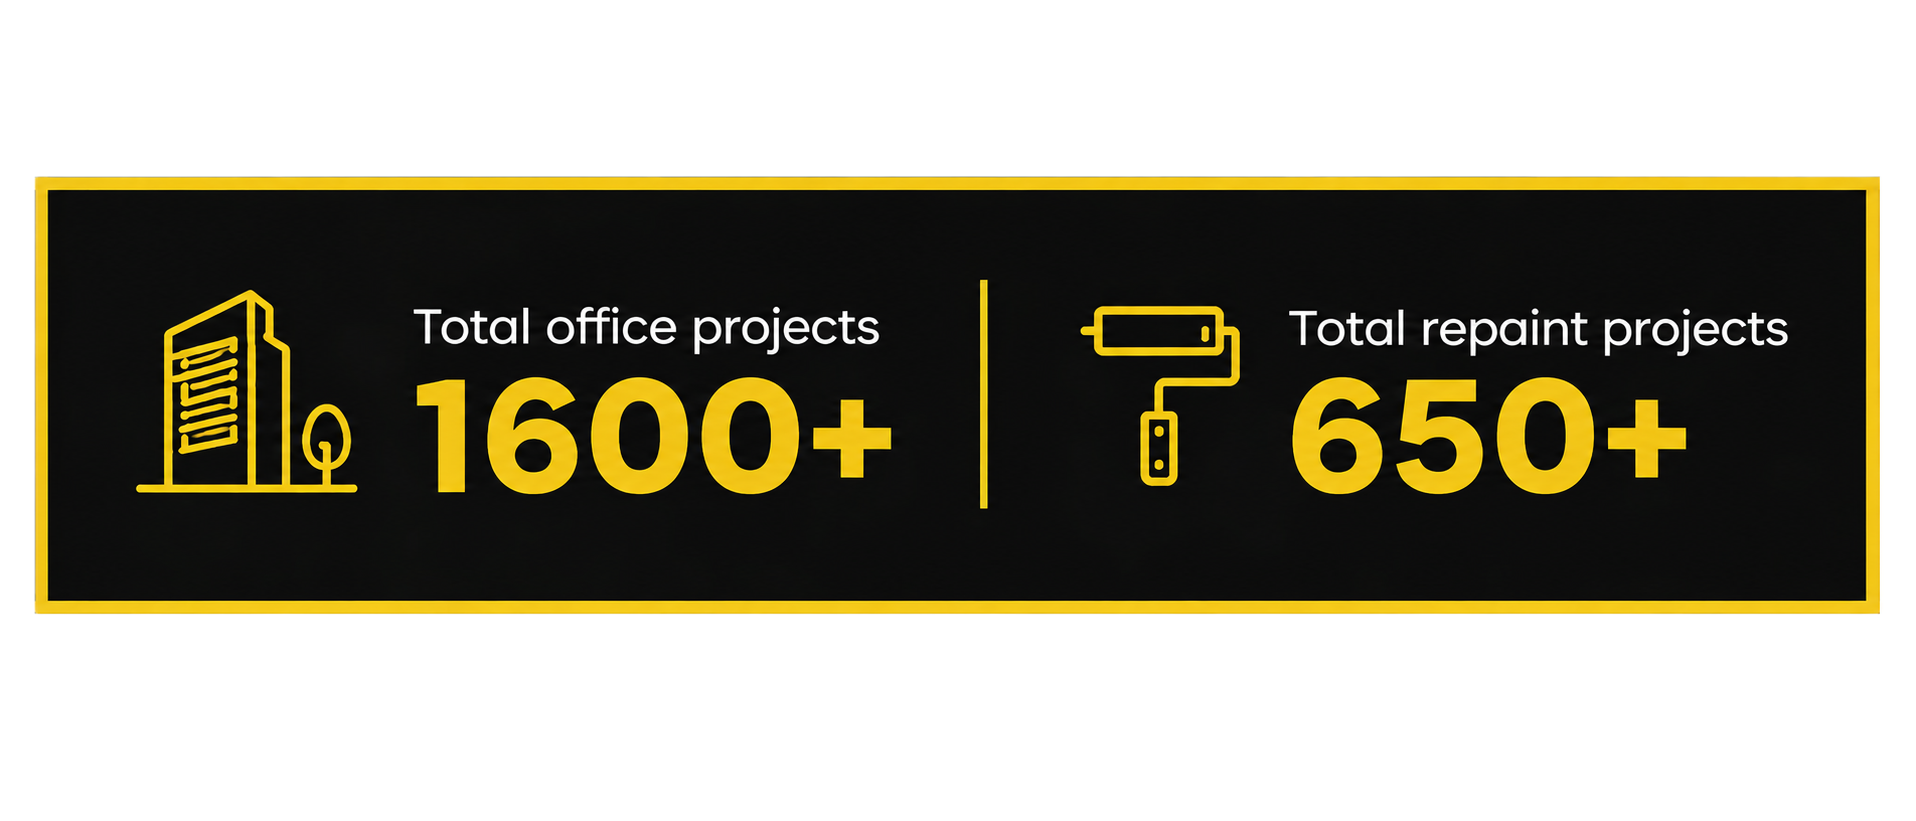
Infographic showing a tall building icon with 'Total office projects 1600+', and a paint roller icon with 'Total repaint projects 650+', on a black background with yellow borders and text.
Bold text on black background that reads 'FEATURED CLIENT EXTRASPACE STORAGE' in yellow and white font.
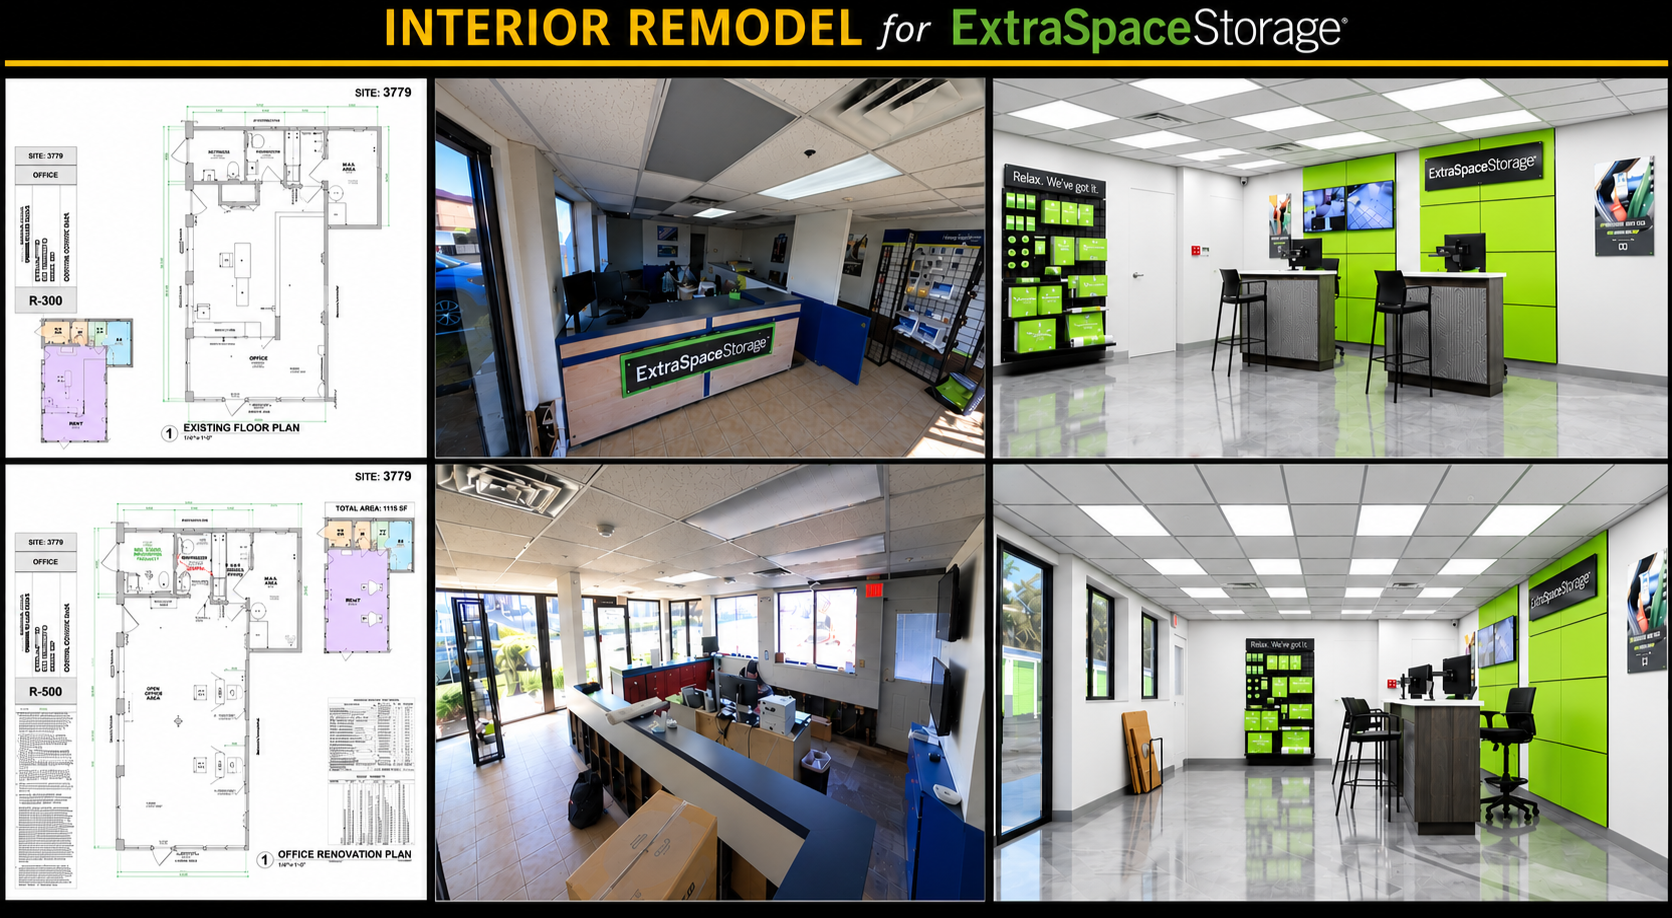
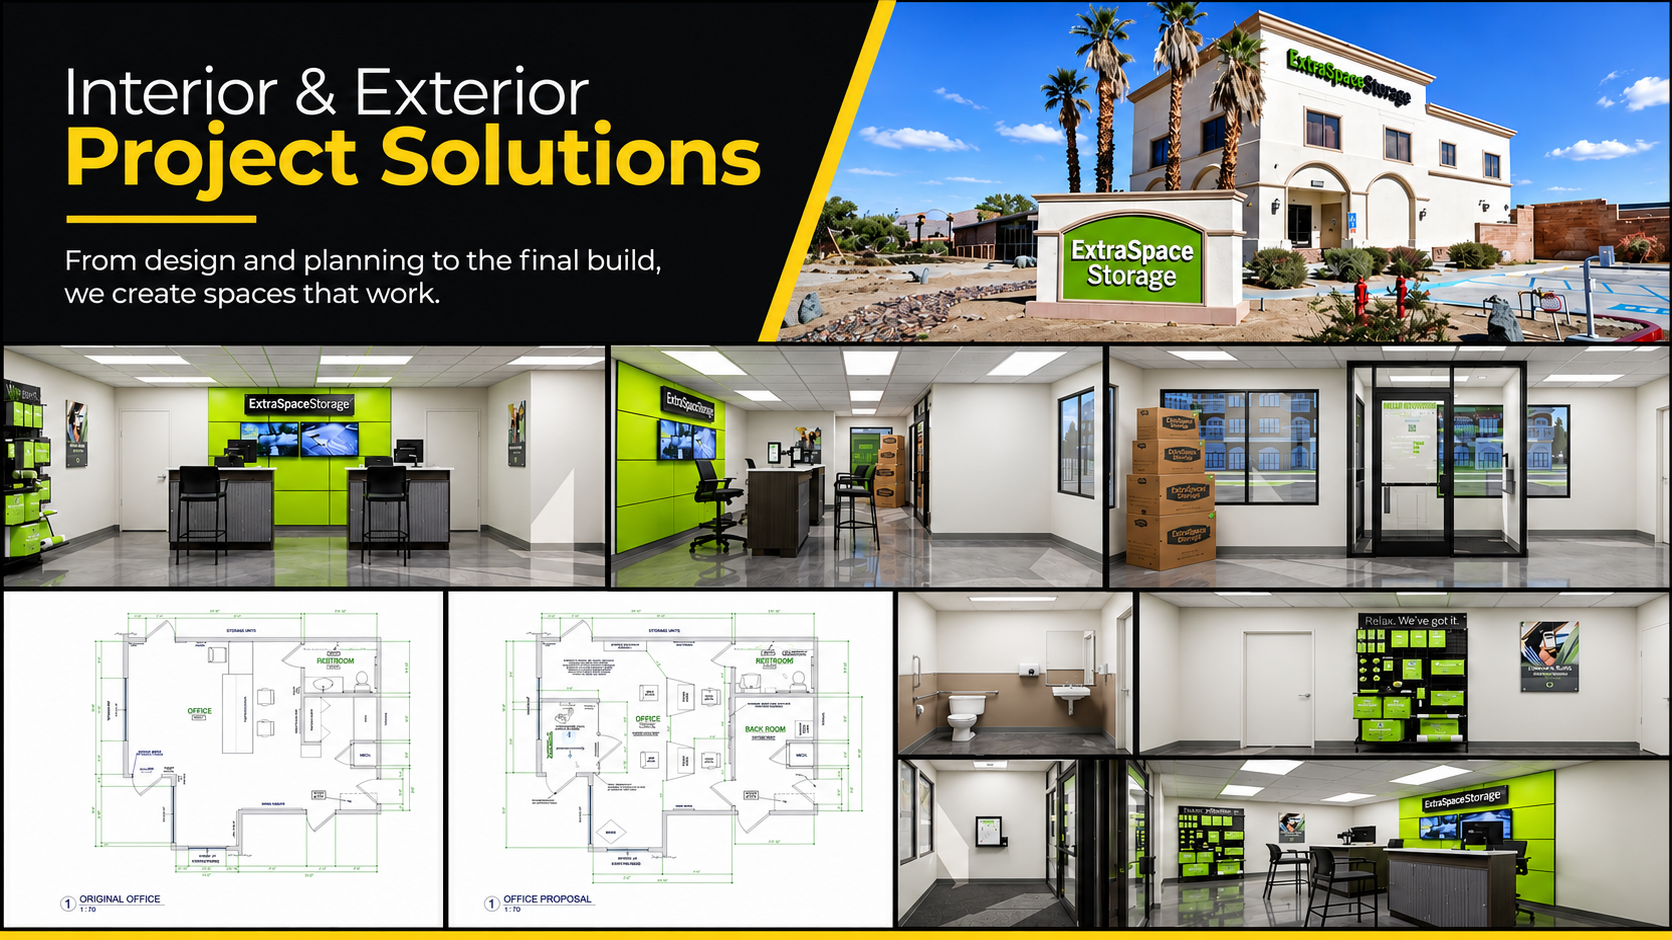
A collage showing plans and photos of an interior office remodel for Extra Space Storage. The top row has the existing floor plan, reception area, and a green wall with computers. The bottom row shows the renovated floor plan, a newly furnished reception area, and a refreshed workspace with a white wall and green accents.
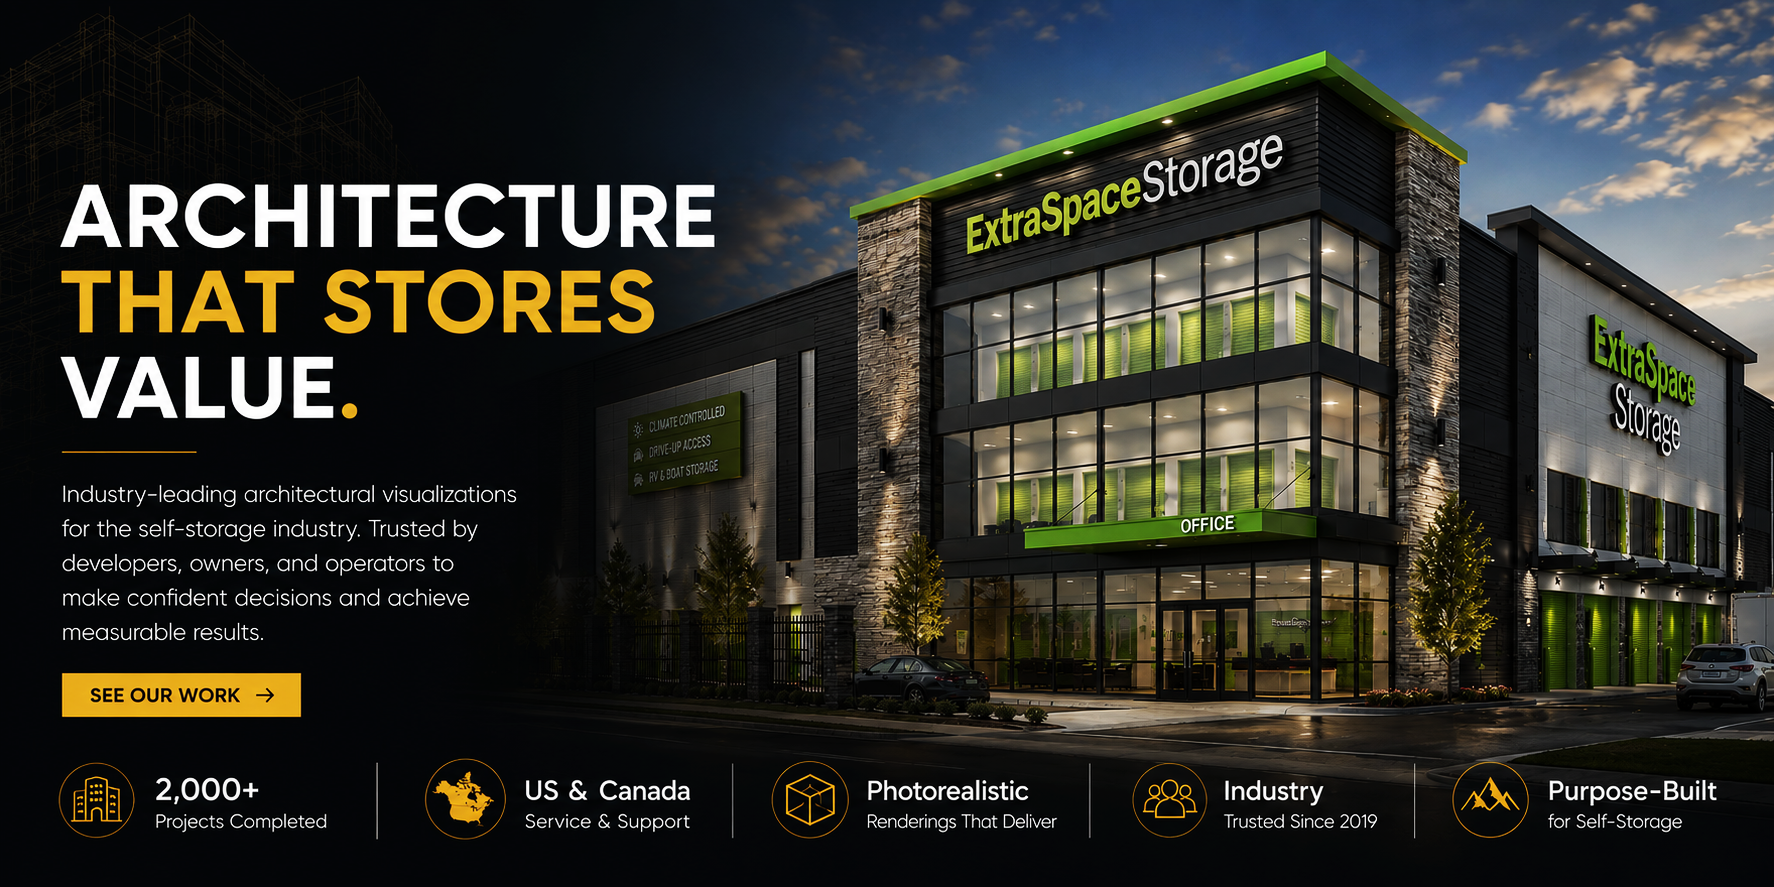
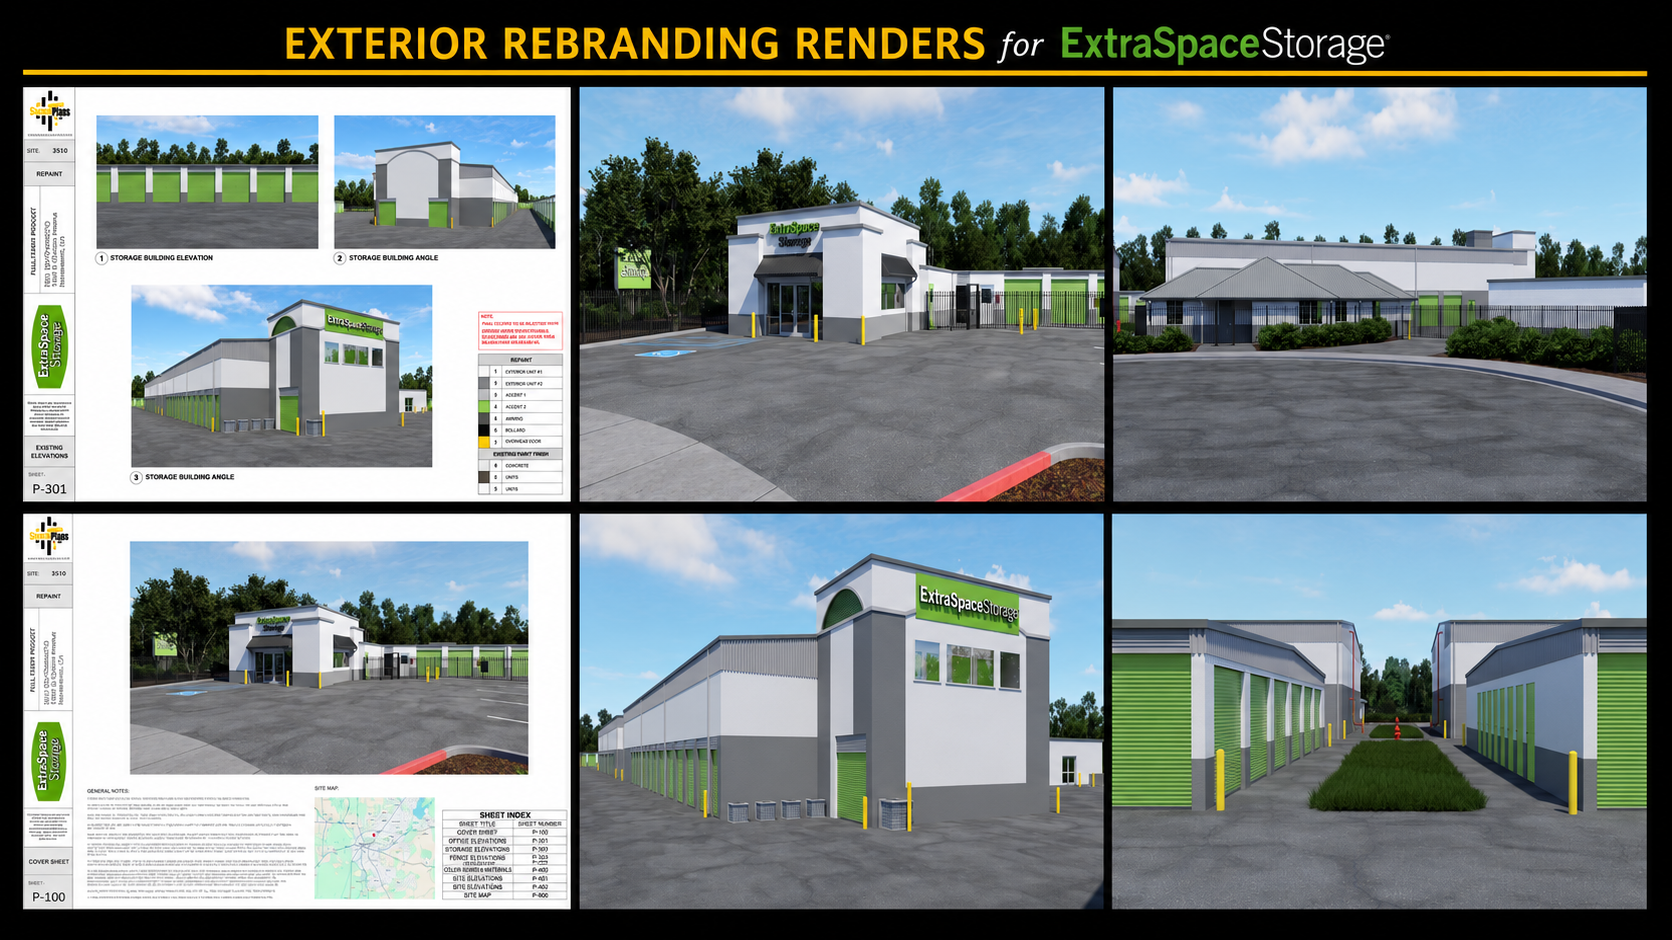
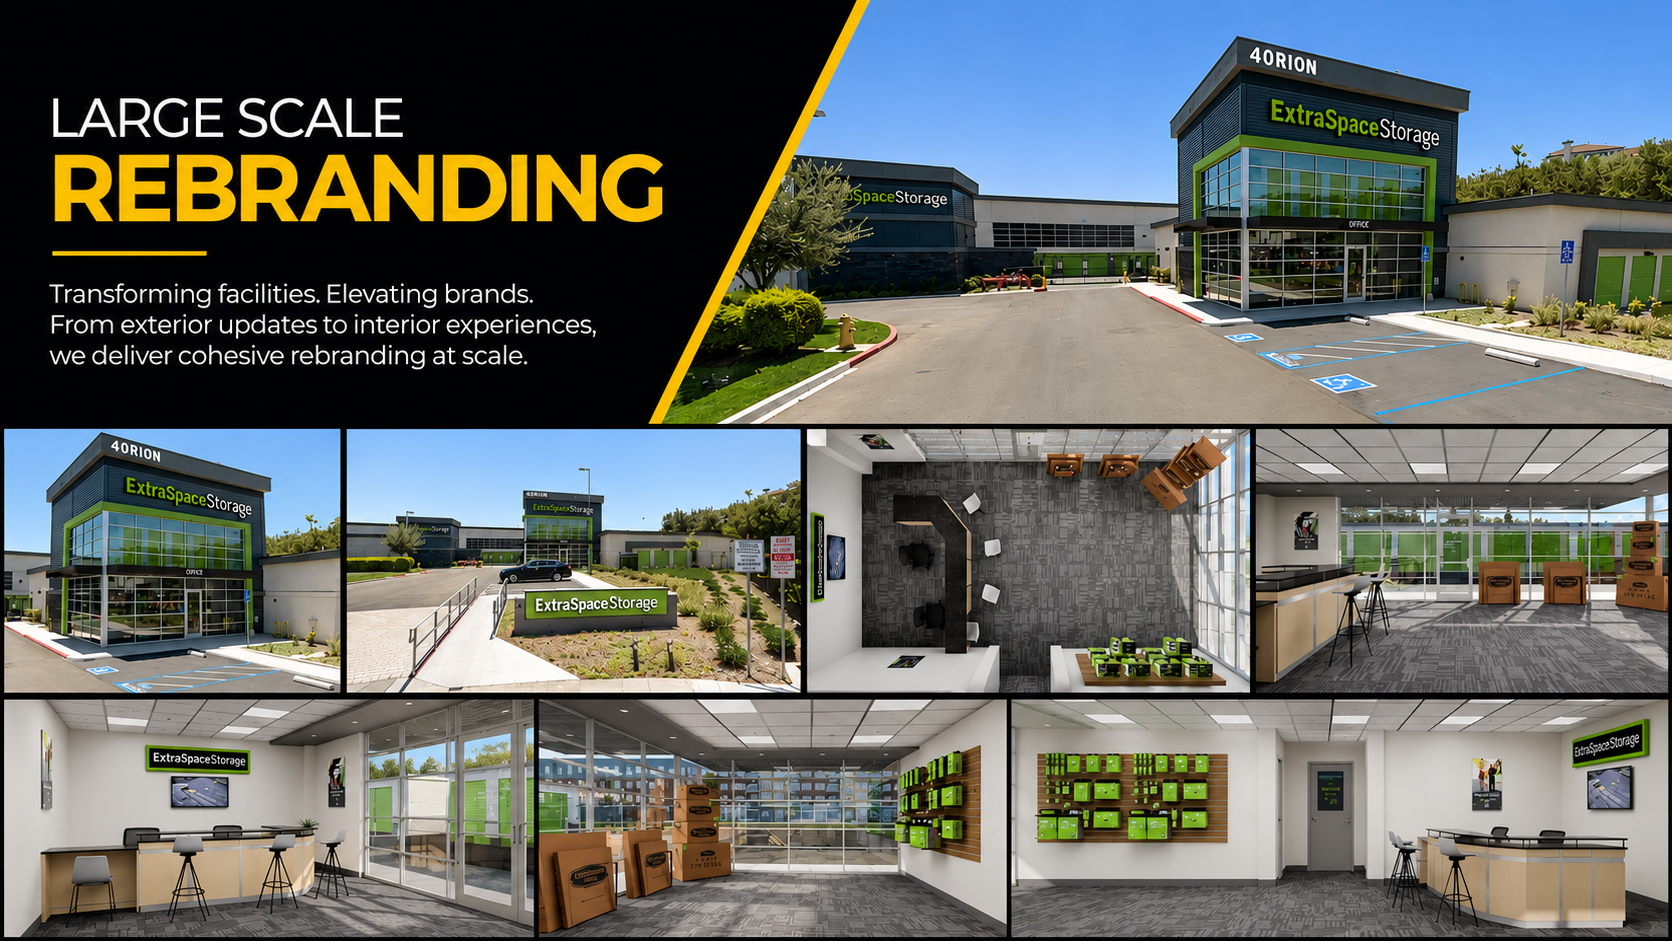
Design renderings of Exterior Space Storage facility including views of the main entrance, storage building angles, and surrounding areas with green storage units, a security gate, parking lot, and landscaping.
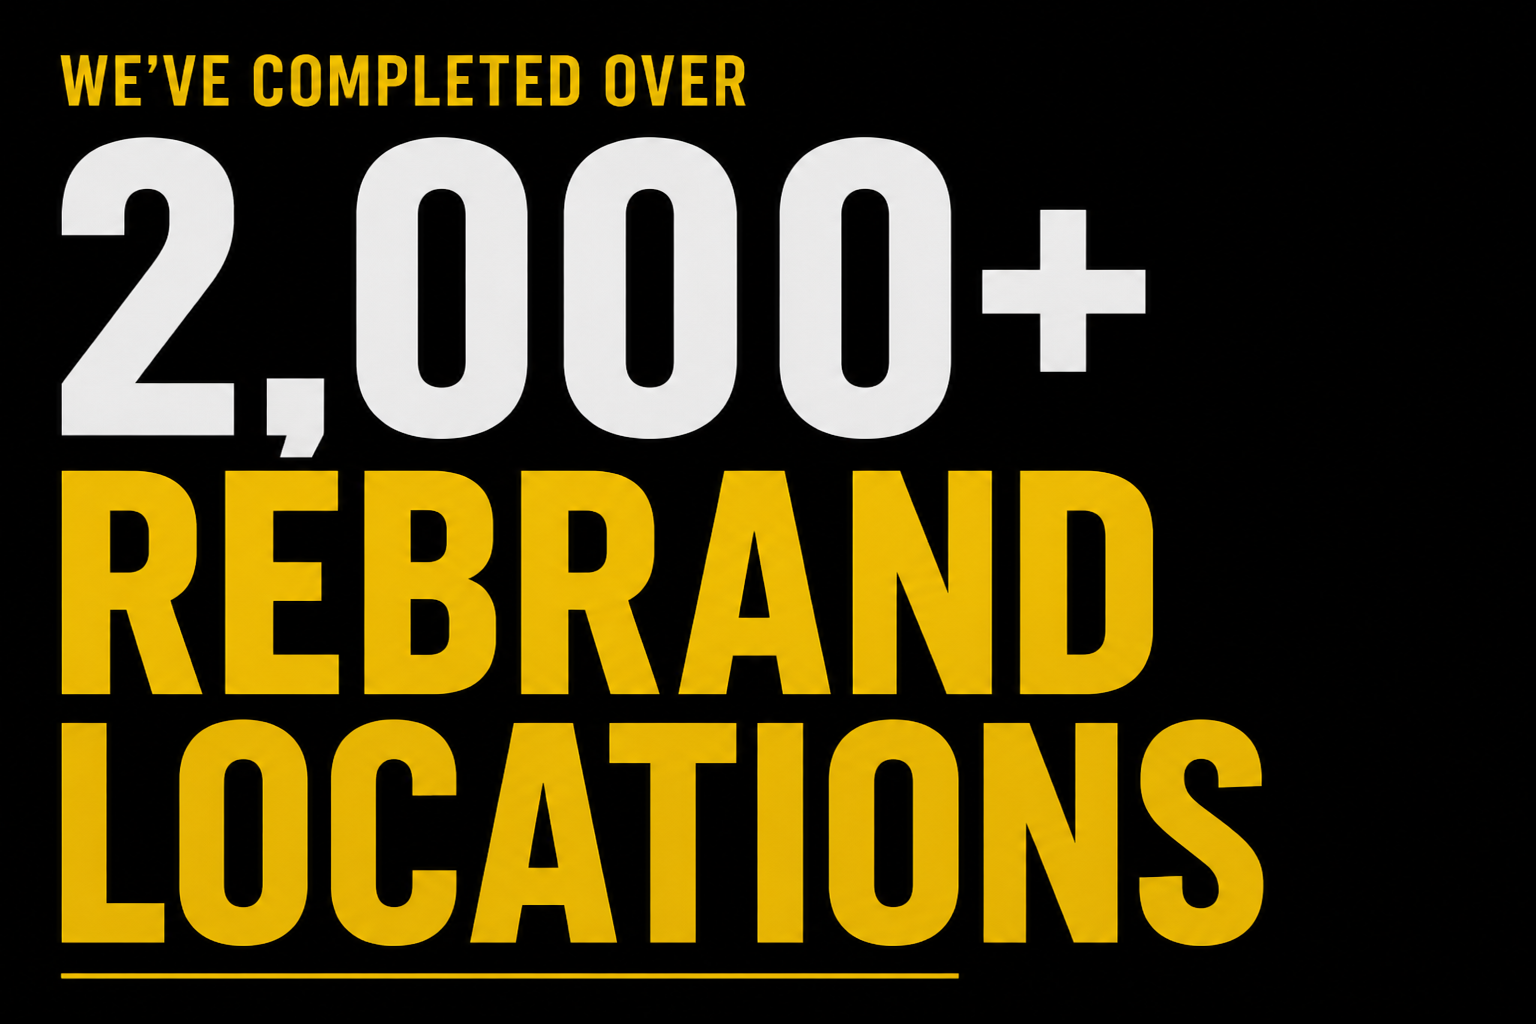
Text on black background reading: 'We've completed over 2,000+ rebrand locations' in yellow and white font.
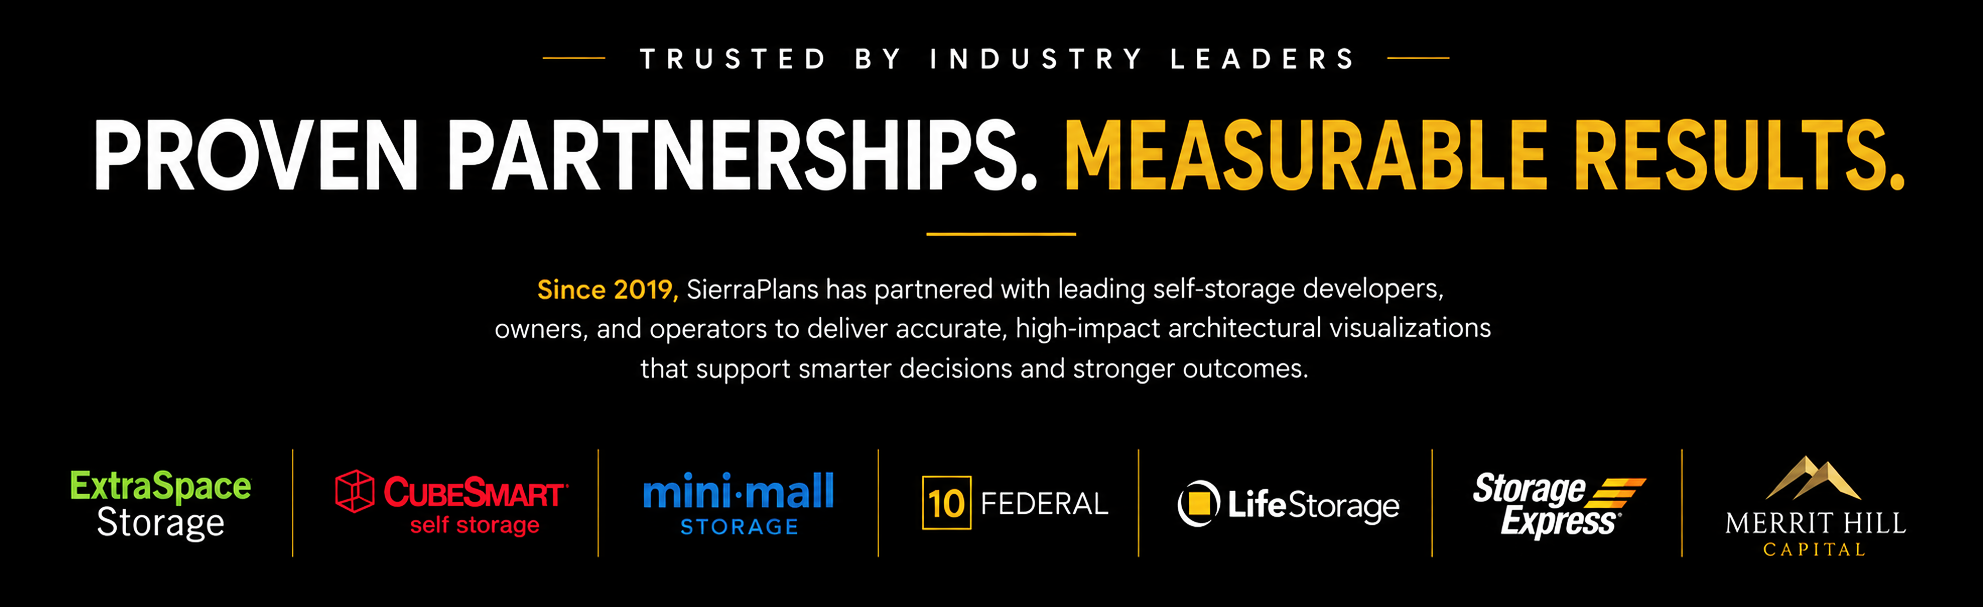
Header image with text reading 'Trusted by Industry Leaders Proven Partnerships. Measurable Results.' Below, a paragraph states: 'Since 2019, SierraPlans has partnered with leading self-storage developers, owners, and operators to deliver accurate, high-impact architectural visualizations that support smarter decisions and stronger outcomes.' Logos of various companies are displayed, including ExtraSpace Storage, CubeSmart, mini.mall, Federal, Life Storage, Storage Express, and Merritt Hill Capital.
Collage of images showcasing the rebranding of ExtraSpace Storage facility, including exterior photos of the building with green and black branding, parking lot with designated spots, and interior shots of the lobby, office, and storage unit areas.
A collage of images showcasing a commercial storage facility development. The top image shows the exterior of the building with palm trees, a sign reading 'ExtraSpace Storage,' and a partly cloudy sky. The middle images display the interior reception area with bright green accents, front desks, and stacking boxes. The bottom images contain architectural floor plans, restroom, hallway, and other interior spaces of the storage facility.